


When embarking on a specific project, one of the most crucial aspects to consider is the load - bearing capacity required. As a casing drive supplier, I've witnessed firsthand how miscalculating this can lead to project delays, increased costs, and even safety hazards. In this blog, I'll guide you through the process of calculating the load - bearing capacity for your project, drawing on my experience in the casing drive industry.
Understanding the Basics of Load - Bearing Capacity
Load - bearing capacity refers to the maximum amount of weight or force that a structure, component, or material can support without failing. This includes both static loads, such as the weight of the structure itself and any permanent fixtures, and dynamic loads, like wind, seismic activity, or moving machinery.
To accurately calculate the load - bearing capacity, you need to understand the different types of loads your project will encounter. Dead loads are the permanent, non - moving weights, including the weight of the building materials, walls, floors, and roofs. Live loads, on the other hand, are variable and can change over time. These include the weight of people, furniture, and equipment. Environmental loads, such as wind, snow, and earthquakes, also need to be factored in, especially in regions prone to these natural phenomena.
Step 1: Define the Project Scope
The first step in calculating the load - bearing capacity is to clearly define the project scope. What is the purpose of the structure? Is it a residential building, a commercial complex, or an industrial facility? The type of project will determine the types and magnitudes of loads it will need to support.
For example, a residential building will have different load requirements compared to an industrial warehouse. A home may need to support the weight of furniture, appliances, and occupants, while a warehouse may need to handle heavy machinery, stored goods, and forklift traffic. As a casing drive supplier, I often work with clients to understand their project needs so that we can recommend the appropriate casing drive solutions that can handle the expected loads.
Step 2: Determine the Dead Loads
Once you've defined the project scope, you can start calculating the dead loads. This involves determining the weight of all the permanent components of the structure. For each material used, you need to know its density and the volume used in the construction.
For instance, concrete has a density of approximately 2400 kg/m³. If you're building a concrete floor with a volume of 100 m³, the dead load of the floor alone would be 2400 kg/m³ x 100 m³ = 240,000 kg. You'll need to repeat this calculation for all the materials in the structure, including steel beams, bricks, and insulation.
Step 3: Calculate the Live Loads
Calculating live loads is a bit more complex as they are variable. Building codes and standards provide guidelines on the minimum live loads for different types of structures. For example, in a residential building, the live load for a living room is typically around 1.5 - 2.0 kN/m², while for a balcony, it may be 2.5 - 3.0 kN/m².
In a commercial building, the live load requirements are higher. An office space may have a live load of 2.0 - 2.5 kN/m², while a shopping mall may require 3.0 - 5.0 kN/m² to account for the higher volume of people and merchandise. As a casing drive supplier, we ensure that the casing drives we provide can support these live loads in addition to the dead loads.
Step 4: Account for Environmental Loads
Environmental loads can have a significant impact on the load - bearing capacity of a structure. Wind loads, for example, depend on the location of the project, the height of the building, and its shape. Buildings in coastal areas or on high - altitude sites are more likely to experience strong winds.
Seismic loads are also critical, especially in earthquake - prone regions. Building codes in these areas specify the design seismic loads based on the local seismic activity. Snow loads are another factor in regions with cold climates. The weight of snow on a roof can add a substantial load, and the design of the roof structure must be able to support it.
Step 5: Consider Dynamic Loads
In addition to static loads, some projects may be subject to dynamic loads. These can include the impact of moving vehicles, machinery vibrations, or even the movement of large crowds. For example, in a stadium, the sudden movement of thousands of people during a game can create dynamic loads that need to be considered.
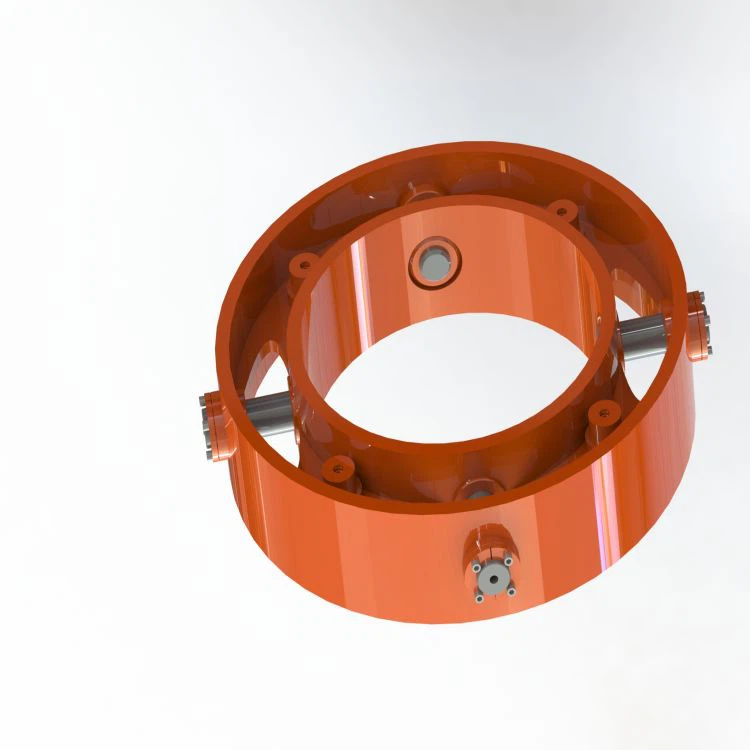
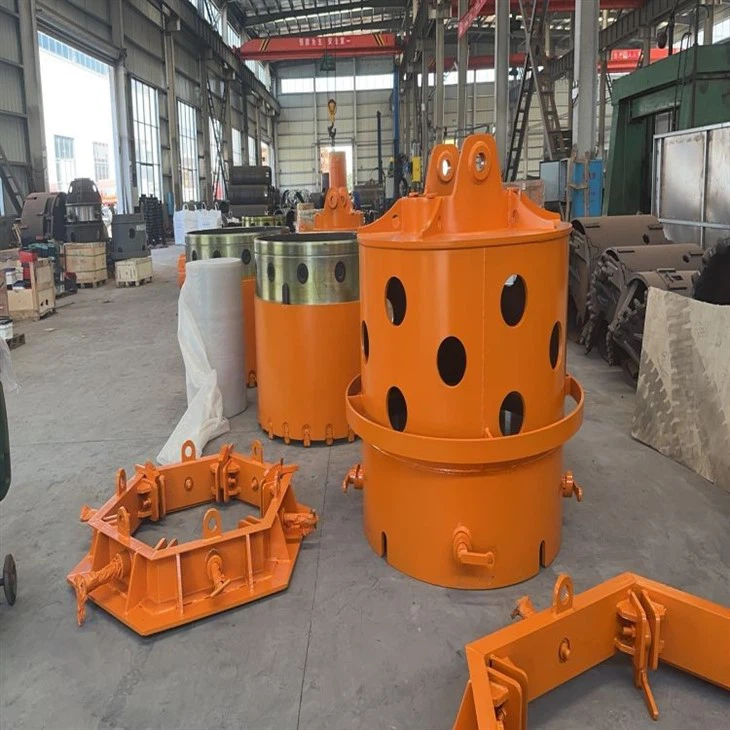
As a casing drive supplier, we understand the importance of dynamic loads in the design of foundation systems. Our Bauer Casing Drive Adapter and Casing Drive Adapter are designed to handle not only static loads but also dynamic forces, ensuring the stability of the foundation during the project's lifespan.
Step 6: Calculate the Total Load
After calculating all the individual loads (dead, live, environmental, and dynamic), you can calculate the total load. This is done by adding up all the loads to get the overall load that the structure needs to support.
It's important to note that in some cases, you may need to consider load combinations. Building codes often specify different load combinations for different design scenarios. For example, in a seismic event, you may need to consider the combination of dead loads, live loads, and seismic loads.
Step 7: Select the Appropriate Casing Drive System
Once you've calculated the total load, you can select the appropriate casing drive system. The casing drive system plays a crucial role in transferring the loads from the structure to the ground. As a casing drive supplier, we offer a range of casing drive solutions that are designed to handle different load - bearing requirements.
The capacity of a casing drive system depends on several factors, including the diameter and length of the casing, the material of the casing, and the type of soil or rock it will be driven into. Our experts can help you select the right casing drive system based on your project's load - bearing requirements and the site conditions.
Conclusion
Calculating the load - bearing capacity for a specific project is a complex but essential process. By following the steps outlined above, you can ensure that your structure is designed to safely support all the loads it will encounter. As a casing drive supplier, we are committed to providing high - quality casing drive solutions that meet the load - bearing needs of your project.
If you're in the process of planning a project and need assistance with calculating the load - bearing capacity or selecting the right casing drive system, we'd love to hear from you. Our team of experts is ready to work with you to find the best solutions for your project. Contact us to start a discussion about your project's requirements and how we can help you achieve a successful outcome.
References
- Building Codes and Standards: Various national and international building codes provide guidelines on load calculations and design requirements.
- Engineering Textbooks: Textbooks on structural engineering and geotechnical engineering offer in - depth knowledge on load - bearing capacity calculations.
- Industry Research Papers: Research papers published in engineering journals provide the latest research and findings on load - bearing capacity and foundation design.