


As a supplier of Friction Kelly Bars, understanding how to measure the wear of these crucial components is essential for both our customers and us. Friction Kelly Bars play a vital role in deep foundation applications, and their proper functioning is directly related to the efficiency and safety of construction projects. In this blog post, we will explore various methods to measure the wear of a Friction Kelly Bar and why it matters.
Why Measuring Wear is Important
Before delving into the measurement methods, it's important to understand why measuring the wear of a Friction Kelly Bar is crucial. Over time, the continuous friction and stress during drilling operations can cause the bar to wear down. Excessive wear can lead to a decrease in performance, such as reduced torque transmission, increased energy consumption, and even potential safety hazards. By regularly measuring the wear, we can ensure that the Friction Kelly Bar is in good condition, replace it at the appropriate time, and avoid costly downtime and accidents.
Visual Inspection
The simplest and most basic method of measuring wear is through visual inspection. This involves a thorough examination of the Friction Kelly Bar to look for signs of wear, such as scratches, cracks, and deformation.
- Scratches and Abrasions: Check the surface of the bar for scratches and abrasions. These can be caused by the friction between the bar and the drill bit or the surrounding soil. If the scratches are deep or extensive, they may indicate significant wear.
- Cracks: Look for cracks on the surface of the bar, especially at the joints and high-stress areas. Cracks can weaken the structure of the bar and lead to failure if not detected and repaired in time.
- Deformation: Inspect the bar for any signs of deformation, such as bending or twisting. Deformation can affect the alignment of the bar and the drill bit, resulting in poor drilling performance.
Visual inspection should be carried out regularly, preferably before and after each drilling operation. It can provide a quick and easy way to identify obvious signs of wear, but it may not be able to detect internal wear or damage.
Dimensional Measurement
Dimensional measurement is a more accurate method of measuring wear. It involves using tools such as calipers, micrometers, and gauges to measure the dimensions of the Friction Kelly Bar and compare them with the original specifications.
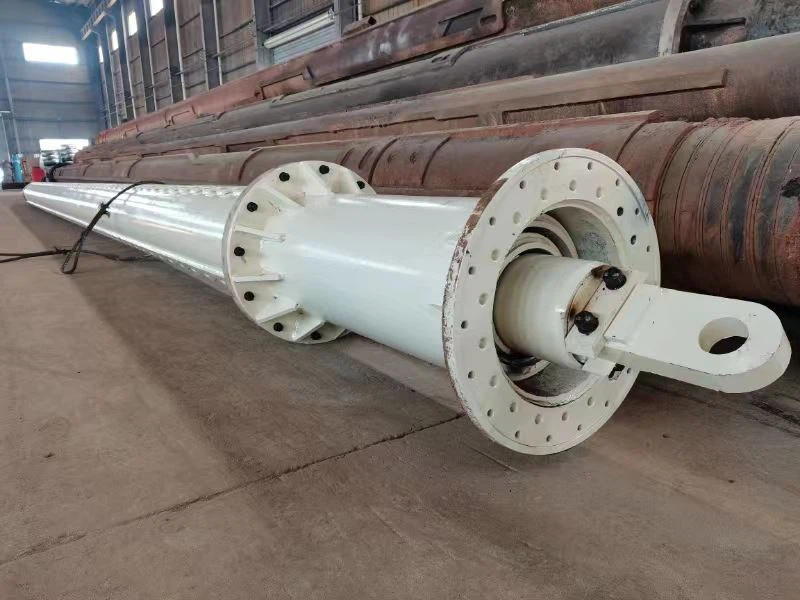

- Outer Diameter: Measure the outer diameter of the bar at several points along its length. A decrease in the outer diameter indicates wear on the surface of the bar.
- Wall Thickness: Measure the wall thickness of the bar at different locations. A reduction in the wall thickness can indicate internal wear or corrosion.
- Length: Measure the length of the bar to check for any elongation or shortening. Elongation can be caused by excessive stress, while shortening may indicate damage or wear at the joints.
Dimensional measurement should be carried out at regular intervals, depending on the frequency of use and the operating conditions. By comparing the measured dimensions with the original specifications, we can determine the extent of wear and decide whether the bar needs to be replaced.
Hardness Testing
Hardness testing is another method that can be used to measure the wear of a Friction Kelly Bar. It involves using a hardness tester to measure the hardness of the bar at different locations.
- Surface Hardness: Measure the surface hardness of the bar to check for any changes in hardness due to wear or heat treatment. A decrease in surface hardness can indicate wear on the surface of the bar.
- Core Hardness: Measure the core hardness of the bar to ensure that the internal structure of the bar is still intact. A significant decrease in core hardness may indicate internal damage or wear.
Hardness testing can provide valuable information about the wear resistance of the bar and its overall condition. However, it requires specialized equipment and trained personnel, and it may not be suitable for all types of Friction Kelly Bars.
Ultrasonic Testing
Ultrasonic testing is a non-destructive testing method that can be used to detect internal defects and wear in a Friction Kelly Bar. It involves using an ultrasonic transducer to send high-frequency sound waves into the bar and analyzing the reflected waves to detect any abnormalities.
- Internal Defects: Ultrasonic testing can detect internal defects such as cracks, voids, and inclusions. These defects can weaken the structure of the bar and lead to failure if not detected and repaired in time.
- Wear Detection: Ultrasonic testing can also be used to detect wear on the internal surface of the bar. By measuring the thickness of the bar at different locations, we can determine the extent of wear and decide whether the bar needs to be replaced.
Ultrasonic testing is a highly accurate and reliable method of detecting internal defects and wear, but it requires specialized equipment and trained personnel. It is usually used in conjunction with other testing methods to provide a comprehensive assessment of the condition of the Friction Kelly Bar.
Conclusion
Measuring the wear of a Friction Kelly Bar is an important part of ensuring its proper functioning and longevity. By using a combination of visual inspection, dimensional measurement, hardness testing, and ultrasonic testing, we can accurately assess the condition of the bar and take appropriate measures to prevent failure and ensure the safety and efficiency of construction projects.
At our company, we are committed to providing high-quality Friction Kelly Bars and related services. We offer a wide range of products, including the Mait Interlocking Kelly Bar, Deep Foundation Application Friction Kelly Bar, and Locking Kelly Bar Of Rotary Drilling Rig. Our experienced team can provide professional advice and support on the selection, installation, and maintenance of Friction Kelly Bars.
If you are interested in our products or services, please feel free to contact us for more information. We look forward to working with you to meet your deep foundation needs.
References
- ASTM International. (20XX). Standard test methods for hardness testing of metallic materials.
- ASNT. (20XX). Ultrasonic testing handbook.
- Manufacturer's manuals for Friction Kelly Bars.